

19321 WeymouthHuntington Beach, CA 92646
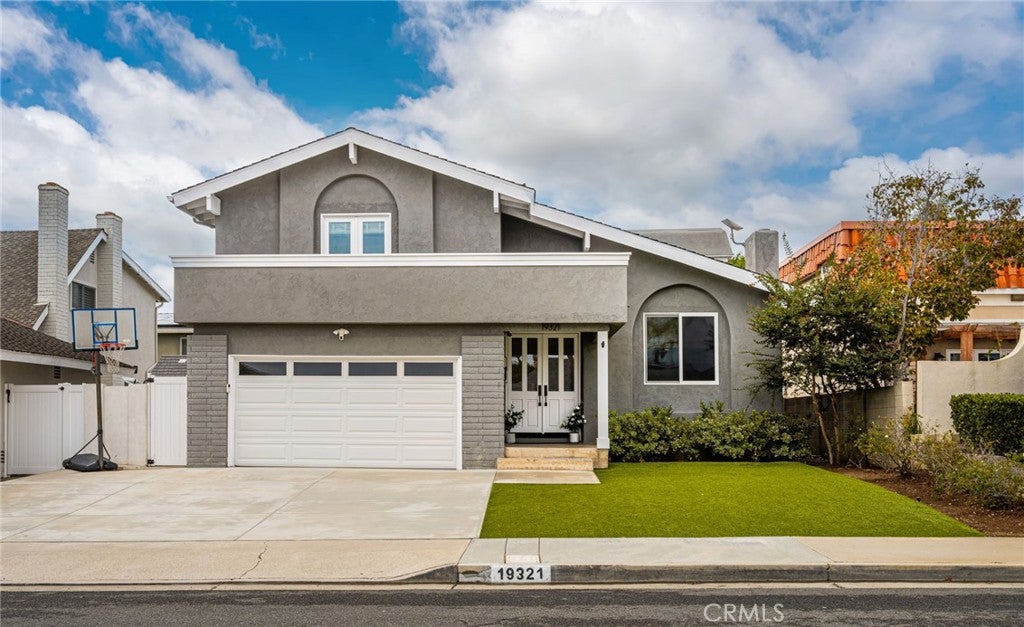
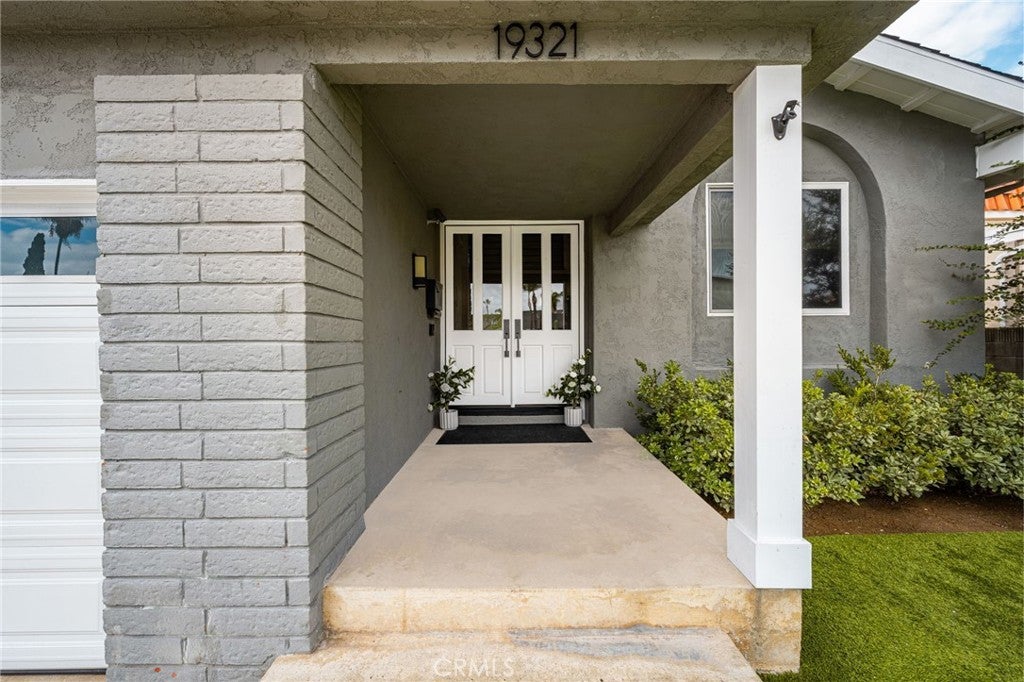
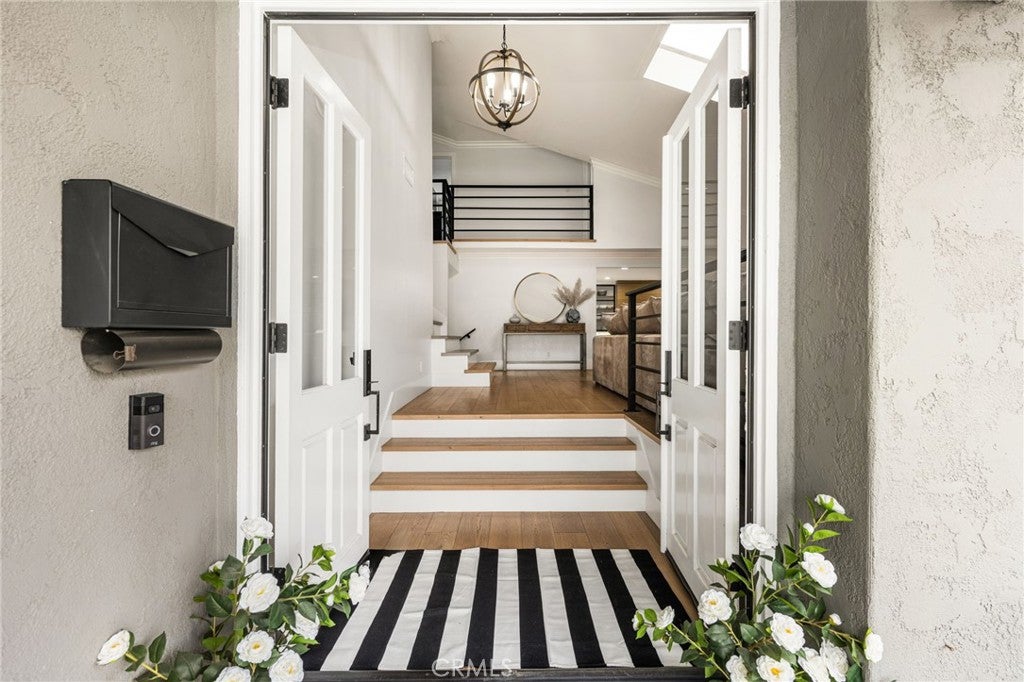
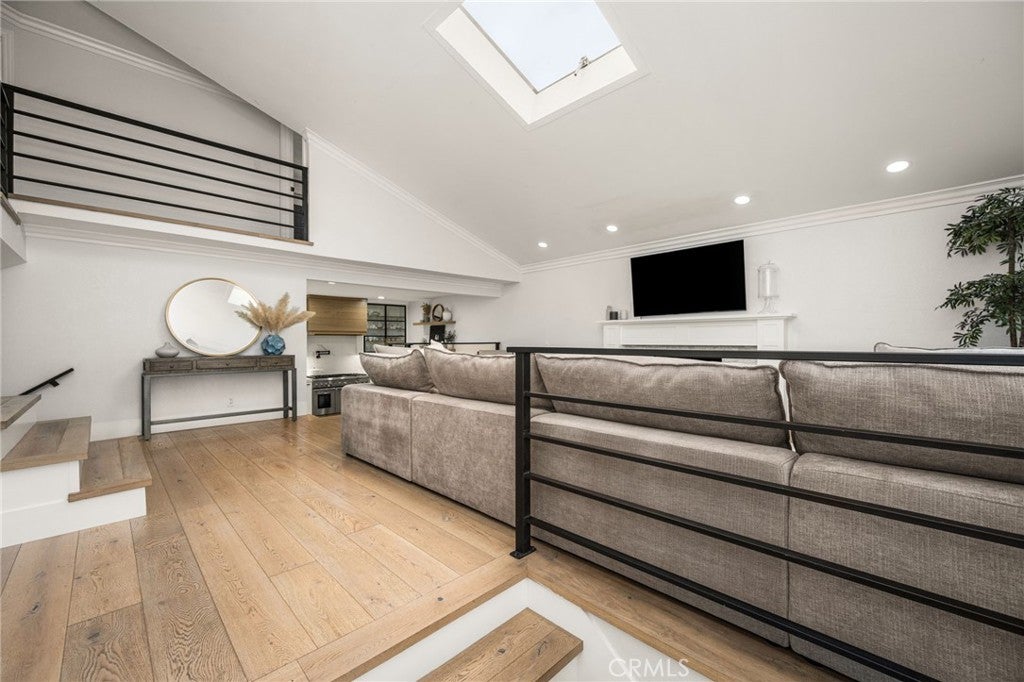
Some homes are simply remodeled. Others are reimagined around the way people actually live. Welcome to 19321 Weymouth Lane in Huntington Crest, where approximately 2,760 square feet of light-filled living space, a private saltwater pool and one unforgettable kitchen come together in the heart of Huntington Beach Surf City U.S.A. This 4 bedroom, 3 bath split-level residence feels open, warm and connected from the moment you step inside. Vaulted ceilings, a skylight, engineered hardwood floors, a fireplace and contemporary railings bring volume and character to the main living area, while the multi-level design creates natural separation for entertaining, working, relaxing and everyday life. A finished lower-level bonus room with a fireplace and built-in cabinetry adds valuable flexibility for a media room, home gym, game room, office or guest retreat. Then there is the kitchen a space that changes the conversation. Completely reimagined with both function and gathering in mind, it features custom cabinetry, striking glass-front display cabinets, expansive quartz counters and full-height backsplash, a statement wood-clad range hood, pot filler, Thermador range, Fisher & Paykel refrigeration, built-in seating and exceptional prep, storage and serving space. Bright, open and remarkably spacious, this is not simply a remodeled kitchen it is the true center of the home. The improvements continue with a remodeled downstairs bath and laundry room with custom cabinetry, updated windows and doors, HVAC system with separate upstairs and downstairs thermostats, a mini-split in one bedroom, updated electrical, fresh interior and exterior paint, an expanded three-car driveway, and a 100-amp garage sub-panel with EV-charging capability. The primary suite opens through French doors to a remodeled, waterproofed balcony. Outside, the Southern California lifestyle takes over. The private saltwater pool anchors the backyard alongside a built-in BBQ and outdoor entertaining spaces made for sunny afternoons, casual dinners and evenings with friends. Updated pool equipment includes a variable-speed pump, skimmer and associated plumbing. Real space. Meaningful upgrades. Indoor-outdoor living. And Huntington Beach at its best. 19321 Weymouth Lane brings it all together in one exceptional Huntington Crest home.
| 13 hours ago | Listing first seen on site | |
| 13 hours ago | Listing updated with changes from the MLS® |

This information is for your personal, non-commercial use and may not be used for any purpose other than to identify prospective properties you may be interested in purchasing. The display of MLS data is usually deemed reliable but is NOT guaranteed accurate by the MLS. Buyers are responsible for verifying the accuracy of all information and should investigate the data themselves or retain appropriate professionals. Information from sources other than the Listing Agent may have been included in the MLS data. Unless otherwise specified in writing, the Broker/Agent has not and will not verify any information obtained from other sources. The Broker/Agent providing the information contained herein may or may not have been the Listing and/or Selling Agent.
Did you know? You can invite friends and family to your search. They can join your search, rate and discuss listings with you.